


Results 1 to 20 of 53
Thread: My House - Part II
Threaded View


-
04-05-2009 #30

 Registered User
- Join Date
- Dec 2005
- Location
- TuoCo, CA
- Posts
- 992
 We cashed out and didnt tell the lender our plans. They gave us 80% of appraised value. Thank goodness we did it in June 08. Too bad we didnt do it in June 07.
 Originally Posted by MickMc

I'll PM you my cell. I'll see if I have a few more rain screen pictures...
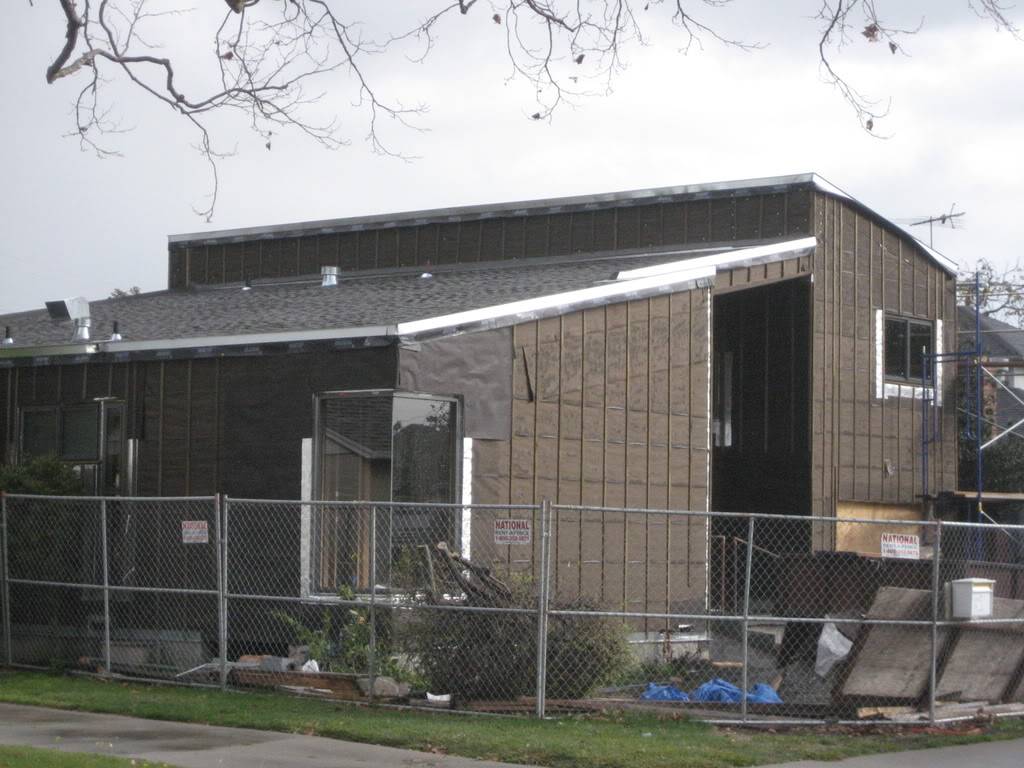
We started with two layers of building paper everywhere...

Then added the 1/2" strips of ply at each stud.... In this picture we had just installed the corner window so the strips are missing around the window...
Then we installed the wire lathe where the stucco goes, it is attached only to the fir strips... We're getting Cedar siding in the area around the porch...
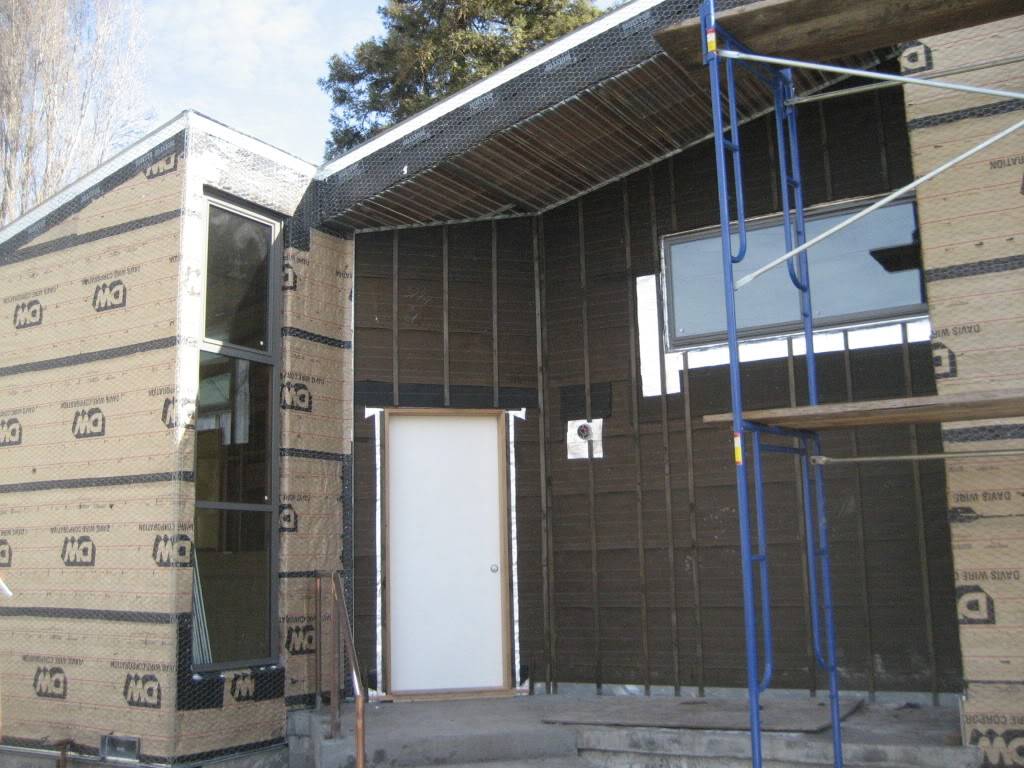
The stucco does get pushed into the cavities a bit, but we were assured it would not contact the building paper behind. The rain screen is vented at the bottom with the metal with holes, with vents under the porch ceiling and with vents in the upper part of the second story walls .... I don't have a picture right now...
Here's a great article on rainscreen...
http://www.greenhomebuilding.com/pdf/RainScreen.pdf
Steve
'68 Camaro - SBC, TKO600, 3.73 Moser 12-bolt, Speedtech, ATS-AFX, Hotchkis, Forgeline, Ron Davis and C5 brakes (Kore3), Holley Terminator TBI.
Check it Out Here
-

 Reply With Quote